Project 3
Light
Architectural Design 2 - Arc 257
The goal of this project is to design a non-denominational chapel at Farmingdale State College. The College wants it to be spot of peace where people of all faiths can worship and meditate. They believe creative use of light can be used to accomplish this goal. The design will control light to create a functional and peaceful space, perfect for meditation and worship.

Light Background Research
Alvar Aalto: Mount Angle Library
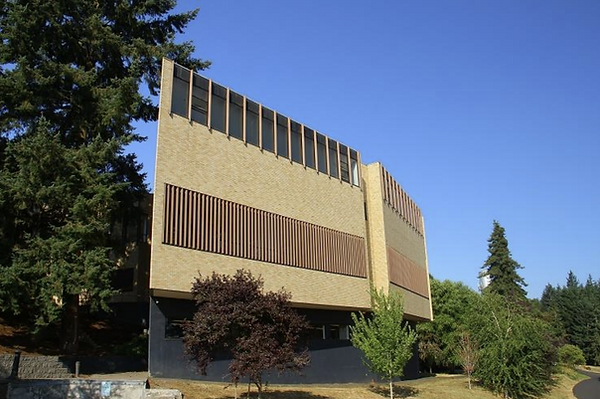
Aalto designed the library with the light focused in the middle and keep the other area dim to bring focus. Light flows through each reflector in the middle to create the distinct use of lighting, forming the main focus of it in the middle of the library.
This design in the middle of the library reflects the light up giving the middle the lighting it has now


The light outside of the middle is dimmed showing control and how its used to bring focus to certain areas


Site Selection
Putting the church in this location seemed to be the best spot for me. To start, no buildings are nearby to block natural light in the area allowing the church to take the most of it without outside effect. Additionally, the area is somewhat seprated away from the academic spaces, making it a peaceful place perfect for the church to be in.

Sorting of Space
-Main Chapel
-Meditation Chapel
-Memorial Chapel
RELIGOUS
HIEARCHY
-Main Chapel
SECULAR
-Secretary Office
-Clergy's Office
-Library
-Conference Room
-Storage
-Bathrooms
Final Floor Plan

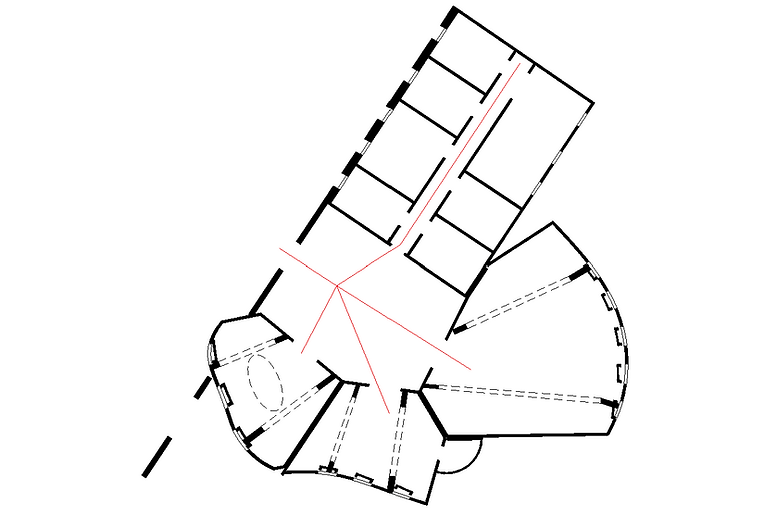
Circulation:
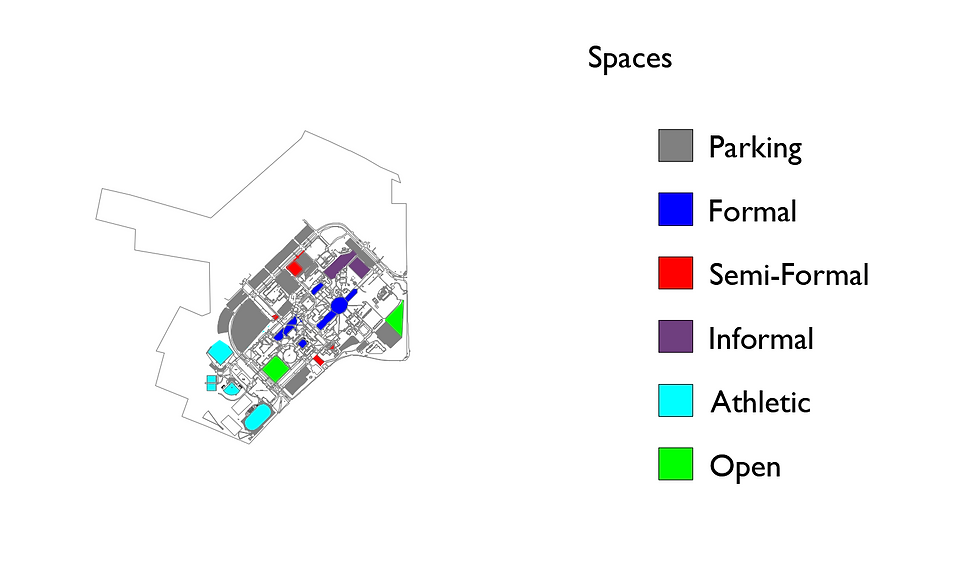
Contextual Analysis Chart


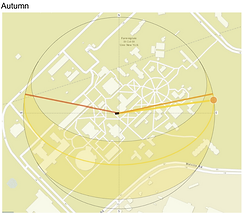
Sun Angles



Preliminary 2D Light Sections


Surrounding Context


Elevations
North West View

North East View

South West View
South East View


Sections
Section 1
Section 2


Section 3

3D Sections
3D SECTION 1

3D SECTION 2

3D SECTION 3

3D SECTION 4
3D SECTION 5

3D SECTION 6


3D SECTION 7

3D SECTION 8

Exterior Views


